

Zavalla | 4 Beds · 2 Baths · 1813 SqFt
The Zavalla is on Sale! |
Was $177,939 | NOW: $146,665!

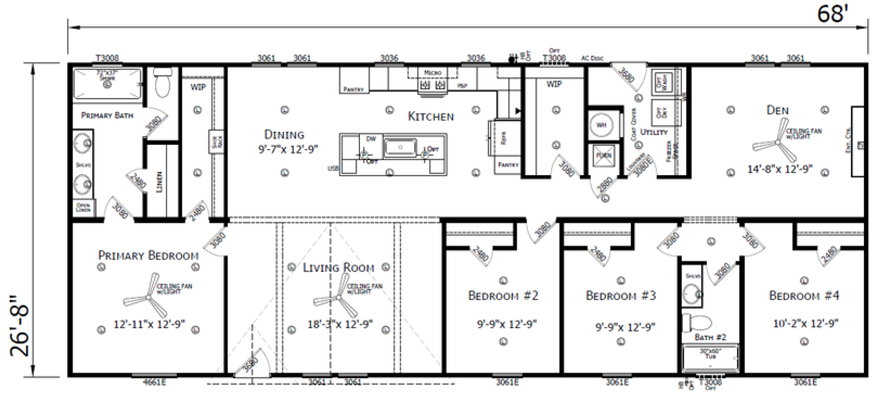
The Zavalla model has 4 Beds and 2 Baths. This 1813 square foot Double Wide home is available for delivery in Texas, Louisiana, Arkansas, Oklahoma, Mississippi, New Mexico.
Ask your housing consultant about the other great features that come standard on the Zavalla manufactured home.
Share the Zavalla

Standard Features
Welcome Series |
CONSTRUCTION:
- HUD Wind Zone I
- Floor Joists [16W/28W – 2X6] [18W/32W 2X8] 16” OC
- Ventilated Eaves Sides Vented 8” Hardi; 12” Solid F&R Soffit
- Sidewall / Ceiling [16W 8’ FLAT] [18W 8’ VAULTED] [28W/32W 8’ FLAT]
- Roof Pitch [SW NOMINAL 4/12] [DW NOMINAL 3/12]
- Interior Walls 2×3
- Exterior Walls 2×4
- Dbl Marriage Wall DW 2×3 EA. SIDE
- Dormer [SW PER PRINT] [DW OPEN DORMER]
- Floor Decking 19/32” T&G OSB
- Removable Hitch Std
- Close up Vault -Plank Beam / Flat Foam Beam
THERMAL:
- Wall Insulation R-13
- Floor Insulation R-11
- Roof Insulation R-22
PLUMBING / HEATING:
- Furnace Upflow
- Whole House Vent Ventilaire III Standard
- Furnace Door Standard
- Water Heater 50 Gallon – Electric
- Water Shut-Off Valves Standard
- Master Shut-Off Standard
ELECTRICAL:
- AC Disconnect
- 20A Freezer Plug (where applicable)
- 200 Amp Service
- Light Switches Toggle
- Ceiling Fan (2) 3 Blade CFs STD – LR & Primary Bedroom
UTILITY:
- W/D Overhead Shelf & Rod
LIGHTING:
- Throughout 6” LED Can Lights T/O & CFs Per Print
- Kitchen Island Pendants Optional
- Front Exterior Light Progressive Exterior Light / Recessed Porch
- Rear Exterior Light 6” LED Can Light in Eave
INTERIOR:
- Interior Trim Craftsman
- Door Hardware Black Lever
- Wall Coverings 1/2” Sheet Rock
- Tape & Texture T&T Throughout
- Ceiling 1/2” Sheetrock w/ T&T
- Hardware Black
- Closet Shelving Shelf & Rod All Closets
- Pantry Shelving 3 Shelves
- Window Trim Cased Window
- Interior Doors 3-Panel
- Utility Room Door 30” Louvered Door
- Heavy Door Hinges 3
- Door Stops On Hinge
DRYWALL:
- Corners Square
FLOORING:
- Floor Covering Lino Throughout
CABINETS:
- Flat 3” Crown above all O/H Cabs
- Cabinet Door / Stiles Wood Cab Doors/ Wd Stiles
- Pot & Pan Drawer Kitchen 2 Standard per print
- Base Cabinet System Drawer over Door
- Overhead Kitchen Cabs – 42”
- Cabinet Cabinet over Refrigerator
- Cabinet Hardware 5” Black Metal Cylinder Pulls
- Panel Box Décor Cover
- Water Heater Coat Hook Cover (when applicable)
EXTERIOR:
- Roofing – Galvalume Metal
- Exterior Window Trim 6”x3/4” – FDS
- Front Door White – 6 Panel
- Rear Door 9 Lite
- Patio Door Standard when required – Per Print
- Door Hardware – Black Deluxe
- Fascia Smart Panel – Painted
- Hardi Vented Side Soffit
- Siding – Smart Panel/Painted
- House wrap
WINDOWS:
- Windows – White Thermopane
- 2” Faux Wood Blinds
- Windowsills/Facing – White Cased Window W/Sill
KITCHEN:
- Countertop Backsplash – 1 Row Ceramic
- Backsplash Behind Range – Ceramic Backsplash to Ceiling
- SS Single Drop In Kitchen Sink
- Faucets – Pull Down SS/Black
- Counter Tops – Post Formed
- Dishwasher – SS Whirlpool
- Refrigerator – 25cuft SS SxS Refrigerator
- Smoothtop SS Electric Range
- Microwave over Range
BATHROOMS:
- Sinks – Oval
- Faucets – Black Metal
- Drawer Bank Open Cubbies & Open Linens
- Bath Mirror 24”x36” Mirror w/Wrapped Trim
- Primary Bathtub Freestanding (when applicable)
- Primary Bath Shower – 72” FG Walk in Shower
- Secondary Bathtub/Shower 1PC FG T/S
- Vanities – 36” High W/Toe Kick
- Countertop Backsplash – 1 Row Ceramic
- Toilet – Elongated
- Towel bar/Tissue holder – Standard
- Bath Exhaust Fan – Standard

